Building Information Modeling
Building Information Modelling (BIM) is a holistic method that enables digital collaboration between all project participants throughout the entire life cycle of a building.
The model- and object-based approach enables us to plan our customers’ and clients’ buildings and infrastructure efficiently and individually.
We place particular emphasis on cooperation between our in-house civil engineering and structural engineering departments, which achieve an extremely high level of planning quality in all service phases through realistic modelling, direct information exchange and rule-based testing procedures.
civil engineering
The civil engineering department is increasingly relying on specially created digital components and tools. To this end, it is using the open-source software Dynamo to develop its own algorithms in order to meet the growing demands in the infrastructure sector.
In addition to CIVIL 3D®, Autodesk REVIT® is also mainly used in the civil engineering department to enable optimal cooperation between the departments.
collaboration
The two departments work together in a closed BIM process in Autodesk REVIT®, thus avoiding the loss of information that other methods entail.
Quantities and materials are automatically determined from our specialist models, and the iTWO® tendering software can be used to assign qualities, unit prices and service descriptions, which are then automatically updated as the model is updated. This results in a constantly updated overview of costs and services.
building construction
In the field of building construction, our main focus is on combining modelling of our construction projects that is as realistic and collision-free as possible with data storage in REVIT®.
Information such as characteristic values, quantities and building physics requirements are directly assigned to a component and stored.
For this purpose, the building construction department has a comprehensive library of specially created, parameterised components.
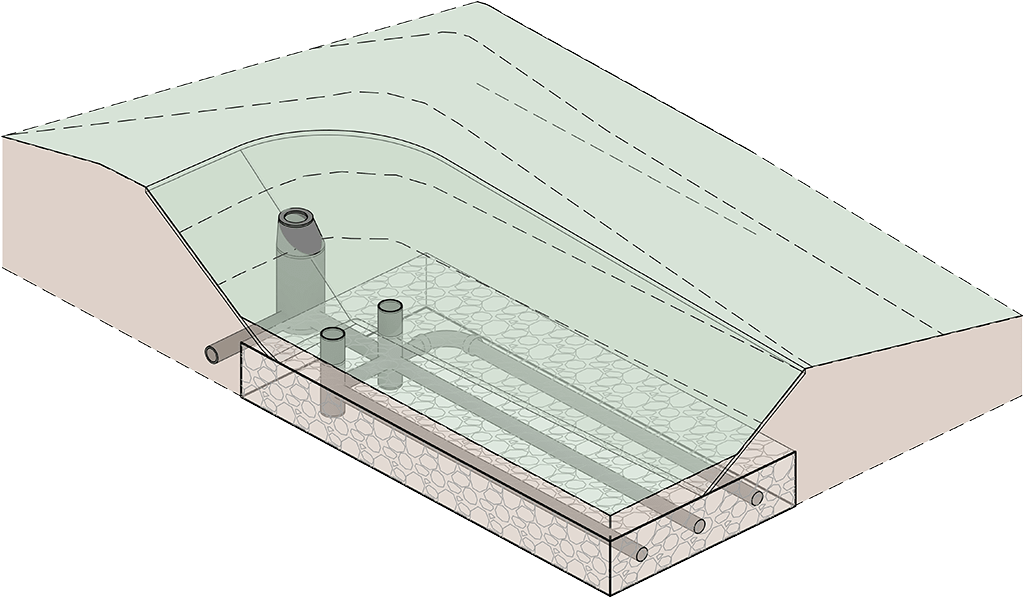
To optimise our planning processes and information management in the model, we use various tools that link the software bidirectionally, such as REVIT® and Microsoft Excel.
In addition to straightforward visualisation of our projects, we benefit from the advantages of the BIM method in that all plans and planning-related lists are derived directly from the specialist models, resulting in a holistic and constantly updated planning status.
Internal processes and content are continuously optimised and further developed through the proactive initiative of our BIM team.
Quality assurance
In order to meet the requirements of our work processes and the constantly evolving needs of our customers, we have developed a wide range of tools and procedures. These include our modelling guidelines, which ensure BIM-compliant modelling and effective information management.
We also check our building data models against defined standards using a rules-based approach. To do this, we use Solibri® software, which enables us to flexibly review models and clearly present the results.
In addition, our diverse software solutions enable us to efficiently carry out interdisciplinary BIM coordination. To this end, we have had our BIM team certified in accordance with the standards of VDI and buildingSmart e.V.